Pool Deck Replacement in Palm Beach Gardens: Lift or Overlay?
Compare lifting old pool deck pavers with an overlay in Palm Beach Gardens. Check heights, drainage, coping and the written scope before choosing a route.
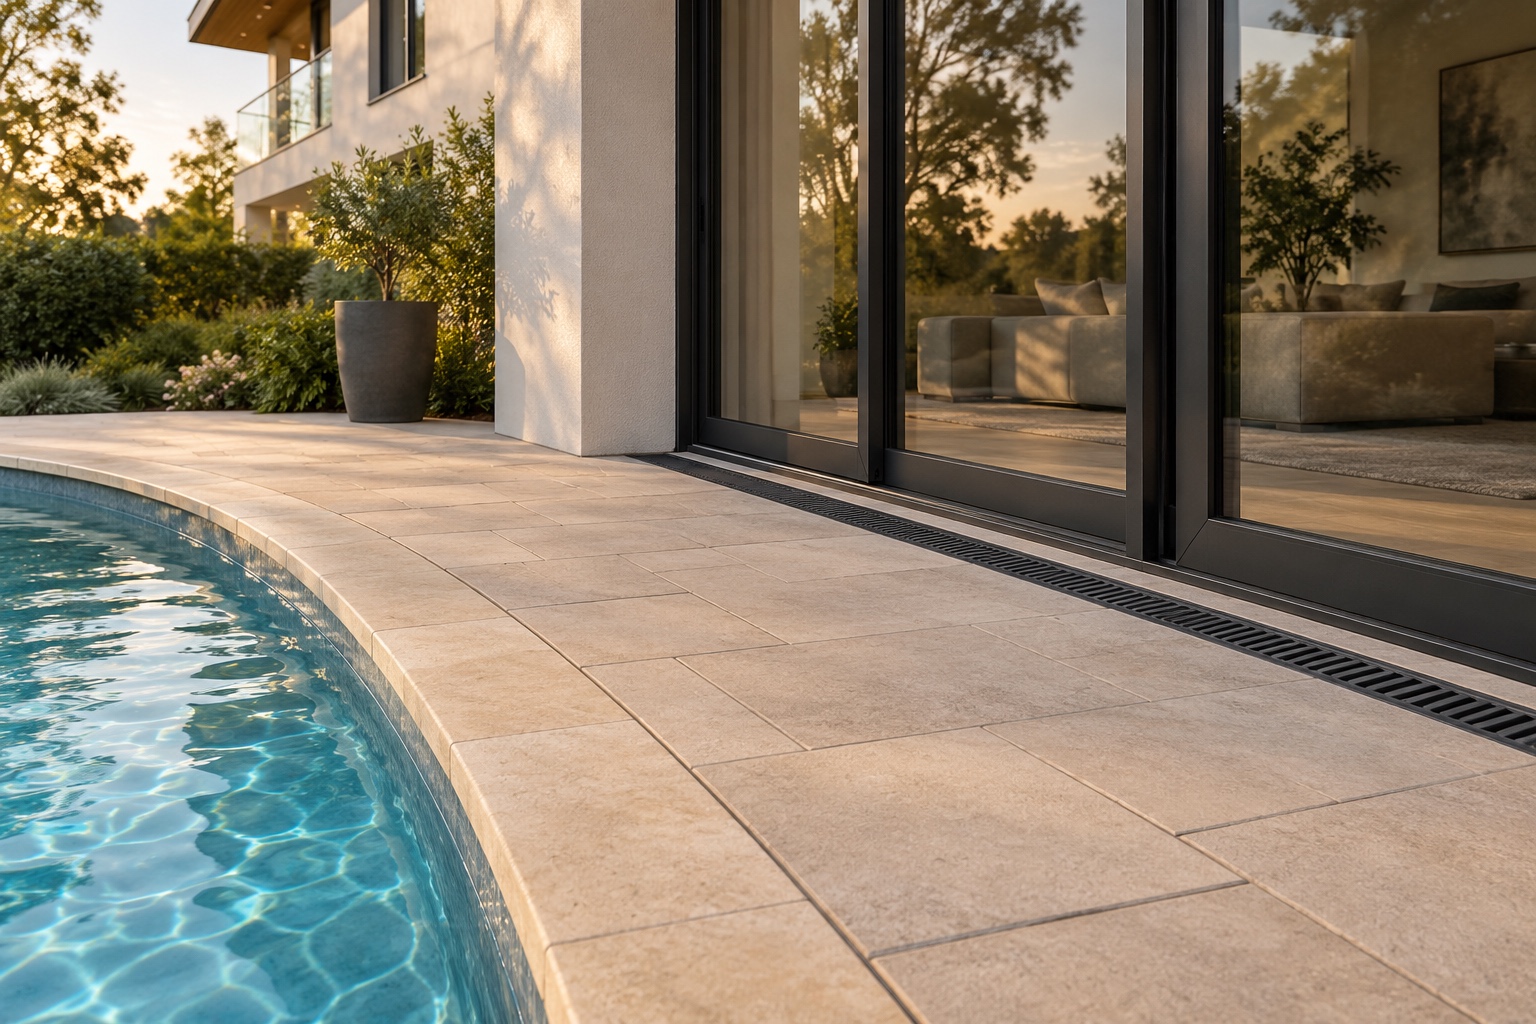
Neither lifting the old deck nor overlaying it can be approved from a photograph. For a pool deck replacement in Palm Beach Gardens, first identify what supports the surface, then inspect finished heights at doors, coping, drains, and gates. Lifting existing pavers and installing new pavers over a concrete slab are different proposals. Moving areas or an unknown base need assessment before anyone agrees to cover them.
For pool deck pavers installation in Palm Beach Gardens, compare what each proposal removes, retains, and changes. The finish matters, but it comes after deciding how the replacement will meet your home and pool.
Hero image: AI-generated illustration of a deck, coping, and doorway junction, not a documented project.
Start with the deck you actually have
Ask the estimator to name the existing layers and explain how they were identified. Old invoices or construction photographs can help. If nobody knows what lies beneath the visible surface, record that uncertainty instead of letting the proposal quietly assume a suitable base.
Be precise about overlay: here it means new pavers installed over an existing concrete slab. A decorative coating or a new surface over loose old pavers is a different proposal. Have the contractor describe the proposed assembly in writing before comparing estimates.
| Existing condition | What the proposal needs to resolve |
|---|---|
| Individual pavers that will be lifted | What is removed below them, what is inspected after removal, and what can remain. |
| A concrete slab proposed for an overlay | Whether its condition, available height, and proposed bedding drainage support the chosen system. |
| A patched deck with several known or unknown layers | How the contractor will establish the layers and price any investigation before selecting a route. |
| Loose areas, recurring depressions, or movement | Who assesses the cause and what findings could change the proposed work. |
An attractive surface sample cannot answer these questions. An overlay proposal should show which removal work it avoids and which adjustments it adds. A lift-and-replace proposal should say whether base correction is included or will be priced after inspection. Compare those boundaries before deciding which proposal offers better value. Unanswered questions belong on the estimate, with an explanation of how they will be resolved.
Measure where the new surface must meet the old
Walk the route from the sliding door to the pool and out through the gate. Ask the estimator to record existing and proposed finished heights at those junctions, including drain rims and any adjoining lanai or walkway. A general statement that everything will be made level is too vague to explain the intended result.
Open the gate during the visit. Point out door tracks, access covers, and places where water has collected. Ask how the proposed work affects each feature, including anything that must be adjusted or replaced. Photograph these conditions before removal so they remain part of the conversation after the old deck is gone.
CMHA’s Application Guide for Interlocking Concrete Pavements describes pool surrounds with surface and base drainage toward stormwater drains, drainage at bedding level, and a movement joint at the coping. Its overlay discussion also addresses bedding drainage over concrete. This is guidance for concrete pavers, not an engineering specification for travertine or approval of your existing slab.
To discuss the alternatives, request a consultation through our pool deck installation service. Ask for an on-site measurement of the deck and critical junctions, followed by a written scope identifying the proposed route, retained features, and questions still requiring assessment.
Give the coping and pool work their own decisions
Coping is the finished edge around the pool. Decide whether keeping it is a preference or a firm boundary of the project. Ask what inspection is needed before that decision becomes part of the contract. If replacement is proposed, have the pool-edge work identified separately from the main deck area so its responsibilities are clear.
Tell the estimator about suspected leaks, past pool repairs, loose coping, or planned work on the pool interior. Ask which questions need a pool specialist and who coordinates that work. A deck proposal should identify whether pool equipment, plumbing, interior finishes, and related repairs are included or excluded.
If you are considering travertine, our natural stone installation service is relevant to the material and edge-detail discussion. Review a physical sample beside the coping that will remain. Record the selected finish and pattern; do not treat the word travertine as a complete installation specification.
Separate the desired finish from the replacement scope
A travertine sample or inspiration photograph can help communicate the appearance you want. It cannot establish whether your existing pool deck needs removal, localized repairs or another approach.
The travertine pool deck planning guide lists the material, coping and access questions to discuss before accepting a replacement scope. It is a planning guide, not a completed project record. Keep the desired look and the assessed construction approach as separate decisions until the proposal connects them.
Bring a brief that an estimator can use
Prepare a small set of photographs with a simple marked layout. Include the full deck, close views of its junctions, and the access route from the street. Add the information you know and label the rest unknown:
- Existing construction: old plans, invoices, visible layers, and previous repair locations.
- Water history: where water collects, suspected leaks, and any professional findings already available.
- Features to retain: coping, drains, steps, screen supports, door thresholds, and nearby planting.
- Work boundary: which poolside areas, lanai sections, and connecting paths belong in the estimate.
- Access constraints: gates, narrow side passages, storage space, and surfaces that need protection during removal.
Agree on that boundary before comparing totals. Otherwise, a proposal for the deck alone can appear more attractive than one that also addresses the adjoining transitions you expect to have finished.
Confirm the local review for this scope
The City of Palm Beach Gardens’ Residential - Flatwork, Slab checklist lists a property survey and structural/engineer plans. Use those documents to make the proposed layout and work boundary clear for review. It names Building Structural and Development Compliance review, with Engineering when applicable. An HOA approval letter is required when specified by the plan reviewer. The checklist is a general reference, and additional requirements may apply. Confirm the exact replacement or overlay scope with the Building Division; this document alone does not settle every resurfacing question or permit exemption.
Compare the whole proposal before choosing
Look beyond the material line. Each proposal should identify removal and disposal, access protection, assessment of exposed conditions, retained features, proposed adjustments, and cleanup. Where an item is excluded, ask who will perform it and how their work fits into the deck project.
If the replacement joins a patio or walkway, paver services in Palm Beach Gardens can help you coordinate those connected areas. Identify the meeting point between surfaces even when the adjacent work will happen separately, so the deck estimate has a clear endpoint.
Agree on how hidden conditions will be handled. Ask for photographs, an explanation of the proposed correction, and a written price and scope change for your approval before additional work proceeds. This makes an uncertain condition reviewable instead of leaving you to interpret an unexpected invoice.
Choose the proposal that explains the existing conditions, the finished junctions, and who is responsible for each part of the work. For a pool deck replacement consultation in Palm Beach Gardens, bring your photographs, known construction history, and preferences for retained coping. Request measurements and a written scope that connects the selected finish to the assessed replacement route, with unresolved items clearly identified.