Pool Deck Pavers in Jupiter: Where Will the Water Go?
Expanding a pool deck in Jupiter? Understand boundary grading, notarized certification and what belongs in your application before choosing the finish.
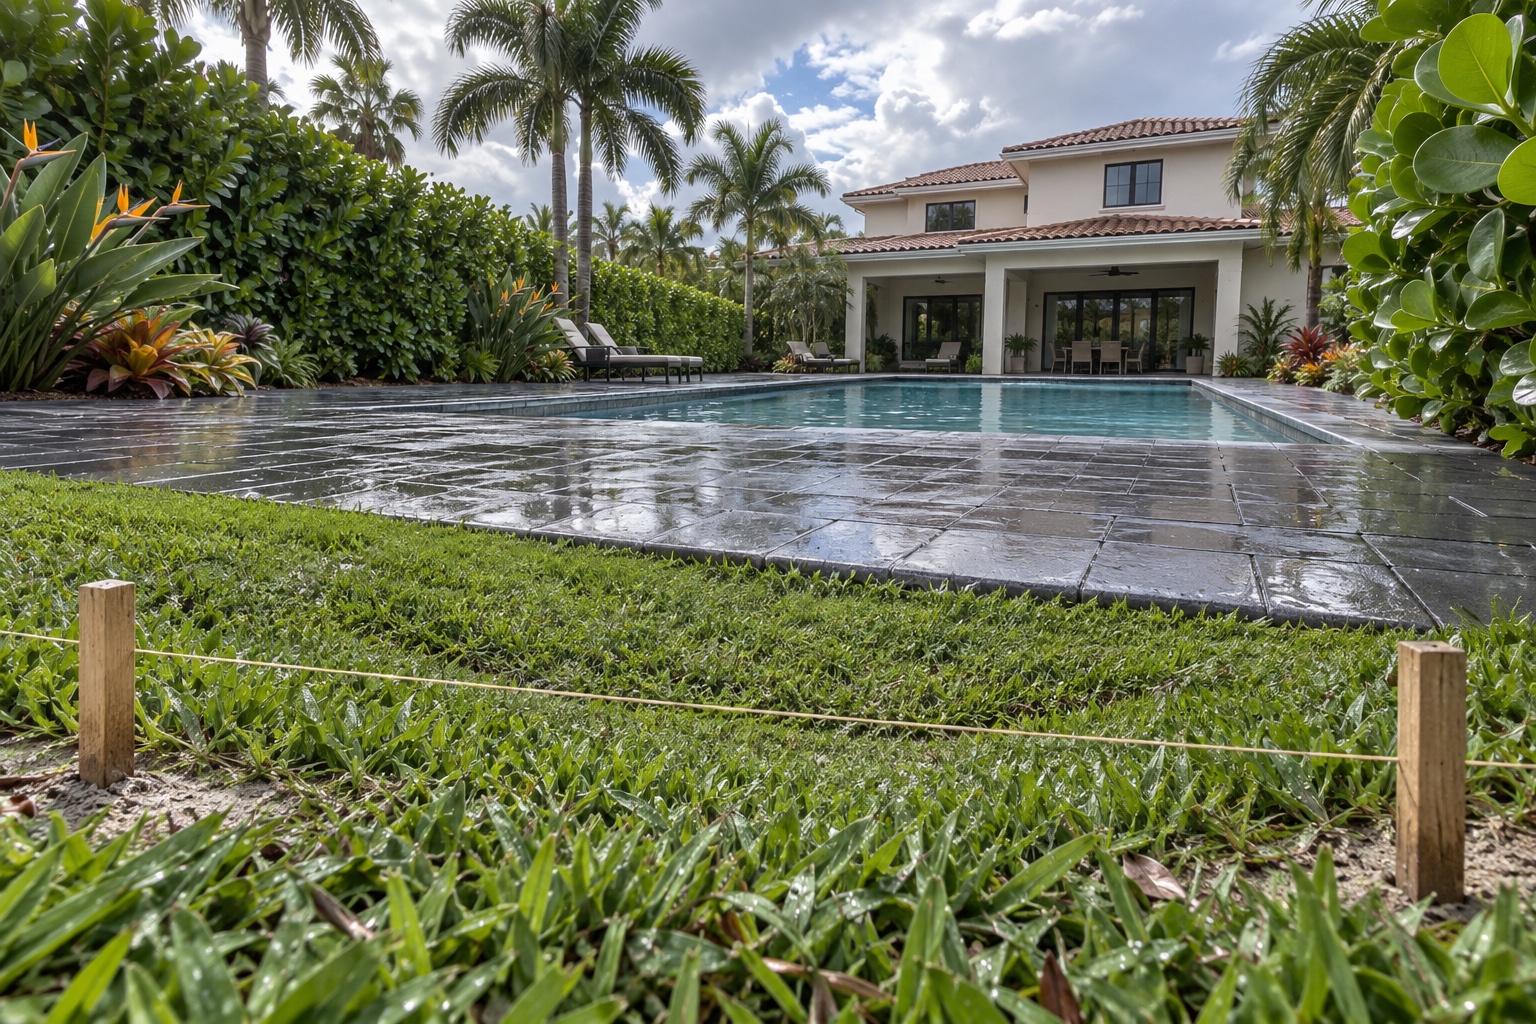
In the Town of Jupiter, a new or enlarged pool deck built with pavers requires a permit. The central document is a lot drainage plan with flow arrows and cross sections at the property lines. Its purpose is straightforward: runoff from the added area must stay within your lot without harming adjacent properties. Before choosing a color, the design needs to show where rain will go and how the proposed grading meets the boundaries.
For pool deck pavers installation in Jupiter, that means considering the whole yard from the first conversation. Extra room for loungers should come with a clear route for rainfall and confidence about what happens beside your neighbor’s fence.
Put the footprint on the survey first
Picture wooden stakes and a taut string along the rear boundary. A tape measure stretches from the swimming pool toward that line. The space looks generous until you mark the proposed extension, the required setbacks and the ground needed to carry runoff. This is the moment to settle the outline.
The August 2024 Concrete Patios, Decks, Slabs, Pavers checklist calls for a survey showing the proposed location, setbacks, dimensions and distances from property lines. It also requires arrows showing the intended flow along the side and rear, with typical cross sections at the boundaries to explain grading. The stated purpose is to contain lot drainage and avoid adverse effects on adjoining properties.
The same document says, exactly, “NOTE: Slabs are NOT allowed in Utility Easements”. That wording specifically concerns slabs. Review the proposed footprint against recorded easements on the survey before designing the enlargement, with any restrictions resolved for the actual construction proposed.
For an established home, this drawing is also a useful reality check: can chairs sit where you imagined them, and can people still move comfortably between the back door, garden and swimming area?
| Package document | What it shows | Why it matters to you |
|---|---|---|
| Survey and dimensions | Location, setbacks and distances to property lines | Clarifies the usable footprint before materials are selected |
| Lot drainage plan | Flow arrows, side and rear grading, and boundary cross sections | Makes the effect on neighboring land visible before excavation |
| Building drawings | Dimensioned relationships to existing structures; checklist entries for slab and footing sections and reinforcing steel | Gives the preparer a place to address the construction details applicable to your scope |
| Completed certification | The qualifier’s signed commitment to follow the approved details | Connects the submitted design to responsibility during installation |
Follow the rain beyond the last row
Imagine an August shower ending while you stand at the back door. Wet charcoal blocks shine beneath the loungers. A thin sheet of water reaches the outer edge and heads toward the fence. The important question is what happens next, beyond the attractive finish.
A cross section answers something a view from above can miss. It shows how the proposed elevations meet the ground at the boundary. Ask the designer to walk you through that relationship, including the receiving area inside your own yard. A line ending at the neighbor’s hedge needs an explanation before anyone starts digging.
Where a grassed swale forms part of the approved arrangement, include it in the conversation about usable space. Treat that shallow depression as part of the layout when placing furniture or expanding planting beds. The objective is a coherent outdoor room with a working path for rain all the way to its intended destination.
This attention protects more than the new finish. It helps preserve a comfortable relationship across the fence and keeps a renovation from becoming an unresolved question every time clouds gather. A beautiful terrace should feel settled into the grounds.
Know who signs, and what the application includes
The Drainage Certification Form requires a personal commitment from the Permit Qualifier. The signer certifies, intending to be legally bound, that lot drainage will be installed according to the approved site plans and details. The form includes a license number and a notarized signature, with a Florida, Palm Beach County notarial block.
For you, the practical question is who will sign and how that person will keep the finished grading aligned with the submitted elevations. Discuss proposed changes with that professional before making them on site. An attractive adjustment to the outline still needs to fit the documented water route.
Under the same municipal checklist, the online application starts as “Residential Alteration”. A payment of 30% of the permit fees is due when filing; the balance is due at issuance. Budget that initial payment as part of the approval stage. All subcontractor permits must be issued before work begins.
There is a separate trigger worth flagging early: if the installation involves any portion of the existing driveway, an Engineering permit application is required. Mention a connection or alteration there when describing your scope, even if the main improvement sits behind the house.
Build the slope into what lies underneath
For interlocking concrete systems, CMHA’s Construction of Interlocking Concrete Pavements (PAV-TEC-002) recommends a minimum compacted base of 4 inches for patios and pedestrian areas on well-drained soil. It specifies a nominal 1 inch of bedding sand before compaction and a minimum surface slope of 1.5%.
Those figures describe different parts of the assembly. The 4 inches refers to the compacted supporting layer; the sand measurement describes its thickness before compaction. Keep those distinctions visible in the written scope. A single total depth tells you less about what you are buying.
These are technical guidelines for the stated conditions. Your contractor should relate them to the actual soil, the existing elevations and the approved requirements. The fall across the finished surface also needs somewhere suitable to lead. A slope percentage alone leaves that destination unanswered.
Once those relationships are clear, compare pool deck materials and finishes against the architecture and the way you use the space. For barefoot heat and wet traction, our pool deck pavers material guide covers that separate decision in depth. Bring samples into the discussion alongside the proposed levels.
A built example of considering both together
Our concrete driveway and integrated drain project in Palm Beach Gardens replaced old asphalt with concrete pavers. A dedicated system was built into the installation to channel water away, preventing pooling and edge sinking.
That example concerns a vehicle entrance in a different city. Its relevance here is the approach: runoff management was included with the new surface. The backyard design still needs its own measured elevations, dimensions and approved solution.
Ready to explore an enlargement? Share your survey and the space you want to gain. Our installation process starts with an on-site visit to measure, discuss how you want to use the area and work toward a written estimate. The first conversation can bring the footprint, grading questions and finish preferences together.
What changes the price and schedule
Compare estimates against the same defined scope: removal, excavation, supporting layers, finished levels, runoff provisions and material selection. Ask which items remain open until the drawings are settled. A quote becomes easier to evaluate when you can connect each allowance to something on your property.
For scheduling, separate document preparation, municipal review and construction in your discussion. Include any driveway involvement and the relevant subcontractor approvals. If your home belongs to an HOA, bring its submission requirements into that discussion too. This gives you a sequence to track before agreeing to a start date.
Questions before expanding
Can we choose the color first?
Keep a shortlist, then settle dimensions and elevations before placing the order. That sequence lets the design accommodate both the desired appearance and the route rain will take.
Who signs the certification?
The permit qualifier signs, provides a license number and has the signature notarized. Confirm that person’s role when discussing responsibility for the approved grading.
Does extending toward the driveway change the paperwork?
Involvement with any portion of the existing vehicle entrance triggers the separate Engineering application described above. Identify that connection while the scope is being drawn.
Make the extra space feel right for years
Talk with Pavers of Palm Beach about a new or expanded pool deck in Jupiter. After you get in touch, we can arrange a visit, measure the proposed footprint and discuss the approval needs before developing your estimate.
The lasting result should be room to relax, a finish that suits your home and a clear answer about where the water goes. Get that answer onto paper while the garden is still intact.