Patio Pavers Near an Air Conditioner: Keep Service Access
Plan patio pavers beside an existing outdoor AC unit. Keep its separate pad, airflow, service access and replacement route in the layout before work begins.
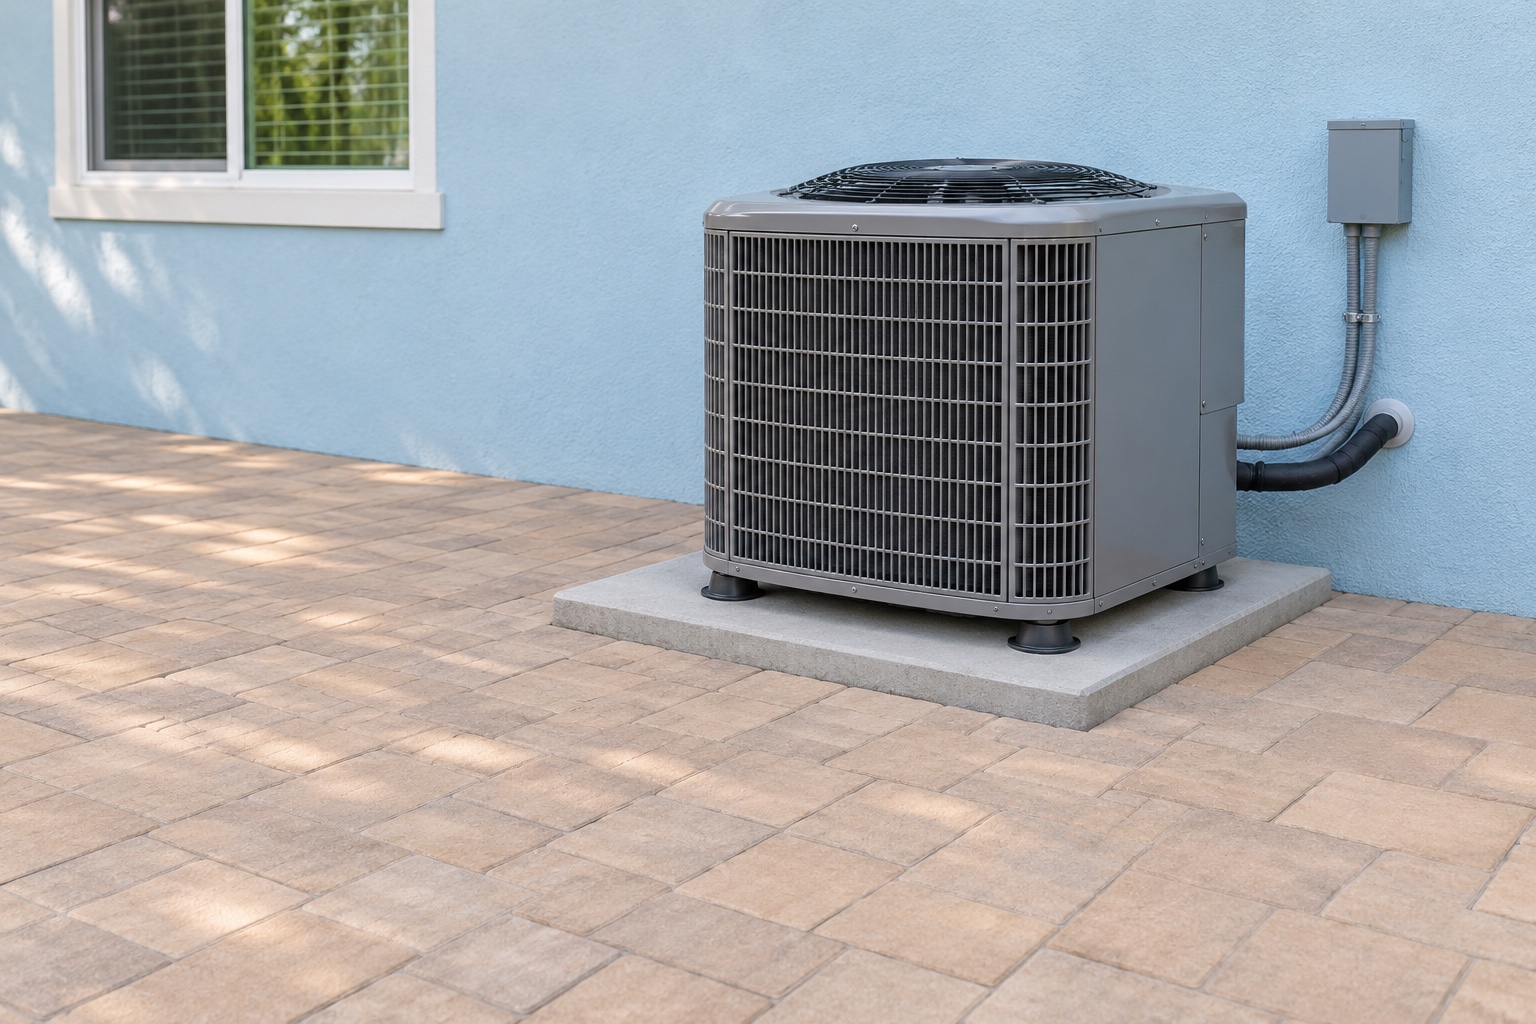
Patio pavers can be planned beside an existing outdoor air conditioner when the layout preserves its independent pad, required airflow, service panel access and a usable route for technicians. Before choosing the patio edge, have an HVAC professional review the unit’s model and manual, and have the installer coordinate the surface levels and drainage around it. Do not let new pavers bury refrigerant lines, electrical connections or drain routes.
For patio pavers installation in Wellington, include the existing condenser in the first layout discussion. Its position affects where the usable patio ends. This Palm Beach County guide addresses those planning decisions; equipment requirements must be confirmed for your unit and site.
AI-generated conceptual illustration, not a completed project. The separate equipment pad and open route illustrate planning priorities; the image provides no clearance scale.
Record what is already beside the house
Photograph the unit, its pad and the surrounding area from accessible positions without opening or touching equipment. Include a wider view showing how someone reaches it from outside the patio. Close views can record visible pipe connections, nearby drain outlets and the relationship between the pad, ground and house wall.
Ask your HVAC professional to identify the model, review its manual and confirm which panels need service access. A cabinet’s appearance does not tell you all its access requirements. Keep that review with the patio notes so the installer works from the same information.
On a discussion sketch, distinguish the cabinet footprint, the pad boundary and the space the technician identifies for access and airflow. Add visible connections, but mark uncertain routes as unresolved. A homeowner sketch helps explain the proposed layout. It is not an engineering plan or confirmation of what lies underground.
Keep the equipment pad separate from the patio
Retain the condenser’s independent equipment pad and support in the proposed layout. Do not assume that surrounding pavers can replace that support or that the pad can be raised to suit a preferred patio level. If its condition or position is a concern, the HVAC professional needs to assess it before the adjacent surface design is settled.
For patio pavers installation, the design discussion should show where the new surface stops around this retained feature. Decide how the border will look from the seating area without hiding the pad’s relationship to the finished surface. A continuous pattern should not obscure which part of the yard supports the equipment.
The border does not have to follow the cabinet’s outline. Discuss an edge that leaves the required area usable and easy to recognize, even if that means changing the patio’s shape. Settle that footprint before judging how a preferred pattern fits.
If the desired layout depends on lifting, shifting or disconnecting the unit, leave that decision with the appropriate licensed trade. Do not move the condenser, pull its lines aside or modify connections yourself to make room for pavers.
Reserve service space before placing furniture
The unit needs the airflow and service access specified for that equipment. Have the HVAC professional explain the space that must remain available around it, above it and at its service panels. There is no universal clearance dimension in this guide. A gap that looks generous in a photograph cannot establish what your model requires.
The UF/IFAS publication Energy Efficient Homes: Landscaping, reproduced by My Florida Home Energy and credited as FCS3281, cautions that leaves and branches must not obstruct the outdoor unit’s airflow.
Show chairs in their pulled-out positions and include the ordinary items you expect to keep on the patio. A layout can look open when the furniture is pushed against the table, then lose its service space during daily use. Assign those objects a place outside the area identified by the technician. Avoid treating that area as spare storage between maintenance visits.
Trace the route all the way to the unit
Start at the point where a technician enters the property and follow the proposed route to the service panel. Include gate openings, corners, changes in surface and the approach beside the pad. Ask the HVAC professional to review both routine service access and a possible future equipment replacement. Someone reaching the cabinet on foot does not establish that replacement equipment can follow the same path.
A connection planned through paver walkway installation in Wellington can be considered with the patio when it forms part of that route. Show the complete connection on the layout, including any existing section that stays. Confirm its suitability with the technician before the patio edge and furniture positions are fixed.
If an existing gate or tight turn limits replacement access, identify that constraint now. A note saying equipment can be removed later leaves unanswered which part of the finished landscape would need to change. Let the technician describe the access need and have the patio installer show the consequence for this layout.
Keep the arrival route and the working area at the unit visible as separate parts of the discussion. An open approach can still end at a blocked service panel.
Request a patio consultation with photos of the existing unit and its approach. We can review the proposed patio boundary and identify questions for your HVAC professional. The resulting written patio scope should record the retained equipment area, access assumptions and decisions that need trade confirmation before adjacent work proceeds.
Resolve surface levels and connections together
CMHA’s Construction of Interlocking Concrete Pavements places job planning and layout before excavation. Its planning guidance includes checking underground utilities, overhead obstructions and access for construction vehicles and equipment. These are preparation steps, not AC clearance specifications.
Have the installer and HVAC technician identify the interfaces between the proposed patio, the existing pad and nearby connections. The installer should explain the intended finished levels and water route; the technician should review how those decisions relate to the equipment and its services. Photographs of where water collects can help describe existing conditions without diagnosing their cause.
During the walk-through, point to the exact meeting points: where the patio approaches the pad, where connections reach the wall and where water currently leaves the area. Ask the two trades to resolve these together if either one’s proposal depends on a change by the other.
Identify refrigerant, electrical and drain routes before the adjacent work is defined. Do not assume a visible pipe end reveals its full route, or that an unidentified pipe is unused. The layout must avoid burying or obstructing these services. Any proposed change to them belongs in a separate trade discussion, with responsibility agreed before work starts.
If a level or drainage question remains unresolved, keep that part of the patio design open. Filling the gap with a presumed slope or moving a drain on the sketch would conceal a decision that still needs professional review.
Record the boundary in the written patio scope
The agreement should identify the pad and equipment that remain, the adjoining patio boundary and the access area established through the HVAC review. Record who resolves outstanding connection or level questions and when that information is needed. Our patio work should not be read as an offer to perform HVAC or electrical work.
A written scope from our Boynton Beach records lists a front walkway using pavers salvaged from the pool deck, with pool-deck work described separately. This documents distinct zones and material allocation. It does not document HVAC work, a Wellington location or a new patio result.
Once the equipment boundary is settled, the Wellington paver patio estimate guide can help with the broader proposal comparison. Carry the same equipment notes into every proposal so a contractor’s allowance for adjacent patio work is not mistaken for responsibility for the condenser.
Book a consultation for patio pavers in Wellington with your layout photos and any findings from your HVAC technician. We will discuss the patio area and its connection to the access route, then prepare a written patio scope identifying included surface work, retained equipment and unresolved trade decisions. You can review those boundaries before authorizing installation.
Also review roof water before expanding the surface: our patio planning guide for existing downspouts covers the discharge route, access and responsibilities to record before installation.