Paver Patio Estimates in Wellington: Compare the Scope
Compare Wellington paver patio estimates by the work included: measured area, removal, drainage, access, materials, approvals and a clear written proposal.
To compare paver patio estimates in Wellington, first make sure each contractor is pricing the same finished project. Match the measured boundary, removals, materials, drainage work and restoration before judging the total. A shorter estimate can leave decisions and work outside the number you are comparing.
For patio pavers installation in Wellington, a useful proposal explains what will be built, what stays and who handles approvals. You can then judge the investment by the complete job, including the work you will no longer see once the pavers are installed.
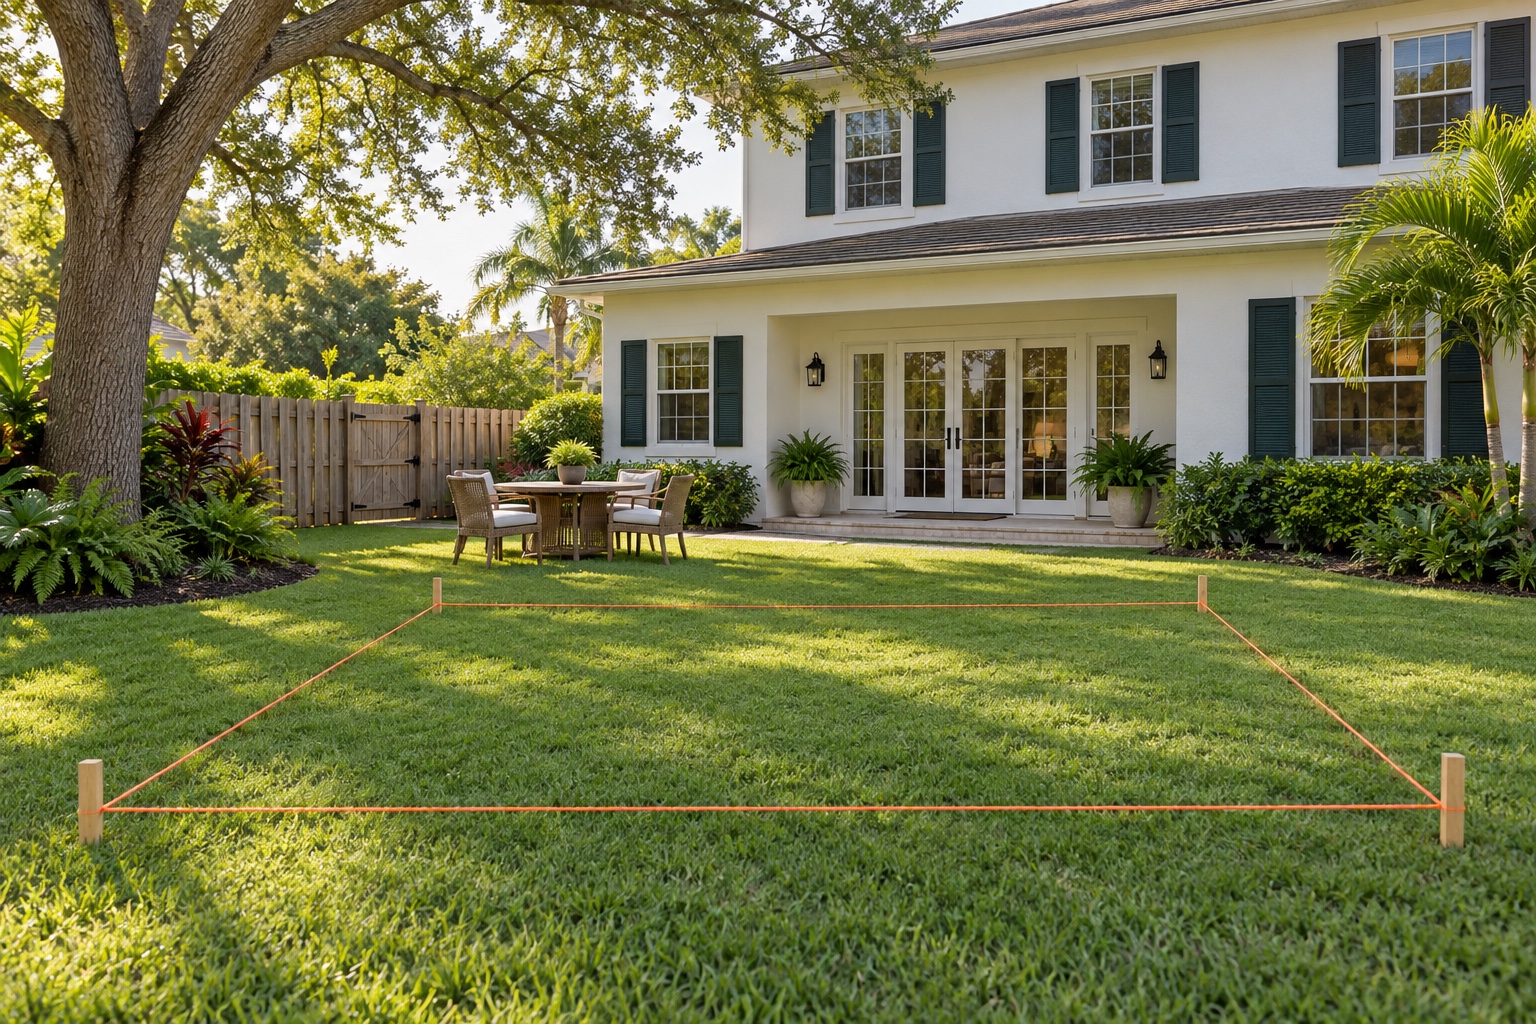
Hero image: AI-generated illustration of a proposed patio footprint marked on a lawn, not a completed company project.
Give both contractors the same boundary
Two estimates can list the same area and still describe different patios. One might include the border and a connection to the back door; the other might stop at the main rectangle. Use a marked photograph or sketch with the measured boundary, then have each contractor identify exactly what their measurement includes.
Walk that outline with your furniture arrangement in mind. Allow for chairs in use and the route from the house to the garden. Settle the outline before comparing proposals so a later layout change does not get mistaken for a difference in installation cost.
A replacement also needs a clear removal boundary. Which existing surface comes out? Does the proposal include demolition, loading, haul-off and disposal? For a new area in the lawn, identify the turf and planting that will be removed. Neither job description should rely on the phrase “site preparation” to explain all of that work.
Look below the product name
CMHA’s Guide Specification for the Construction of Interlocking Concrete Pavement separates concrete pavers, bedding and joint sand, and edge restraints from related work such as aggregate base and drains. It also provides fields for the product, color and finish. This is an editable guide for project specifications, not a mandatory local patio standard. Its organization shows why matching surface area alone cannot establish that two proposals cover the same installation.
For your comparison, record the selected product and the pattern, border and cut-edge treatment. A description such as “gray pavers” leaves too much open. If selection is pending, identify the product assumed in the estimate and what happens when you choose something different.
Follow the water and the delivery route
At the back door, discuss where the finished patio will sit relative to the threshold and adjoining surfaces. Have the contractor explain the intended water route and name its receiving area or outlet. “Improve drainage” leaves you unable to tell whether the proposal includes grading, a drain, a connection or only a conversation about the problem.
Existing trouble spots deserve attention during the visit. Show where water collects and share photographs from wet weather if you have them. The written proposal should distinguish the work included from conditions that still need investigation. A drain should have a defined destination; the presence of a grate alone does not explain the complete drainage work.
Access belongs in this discussion too. Walk the route from unloading to the backyard, including the narrow gate and anything that may need temporary removal. Record who restores disturbed grass, reconnects affected irrigation and reinstalls a fence section. Otherwise, the patio may be finished while those parts of your yard remain your responsibility.
Assign design and approval responsibilities
The Village’s Permit & Plat Checklist places drainage improvements and connections to Village right-of-way under its Engineering (General Site Work) route. Connections to an ACME Improvement District facility require a public works permit instead. The checklist also calls for existing and proposed elevations and flow arrows on plans when applicable. These distinctions do not mean every patio requires engineering review or every property connects to ACME. The Village determines the applicable route for the proposed work.
Use that distinction to clarify who confirms requirements, prepares any needed drawings, submits applications and responds to review comments. Identify documents the owner must supply and professional services included or excluded. A site measurement for an estimate should not be presented as a boundary survey.
HOA status varies locally, and the presence of equestrian estates says little about the rules for your address. Confirm whether association review applies to your property. The proposal should assign the owner’s and contractor’s tasks rather than leave both expecting the other to obtain approval.
Five gaps to resolve before choosing
Ask each contractor to add these answers to the written proposal. Verbal explanations are easy to lose when you compare the documents later.
| If the estimate omits… | Ask… | What it changes in the scope |
|---|---|---|
| A marked removal boundary | What gets removed, and are haul-off and disposal included? | Demolition and material handling. |
| The drainage destination | Where will water go, and which components are included? | Grading, drains and connections. |
| A defined product and edge detail | Which product, pattern, border and cut treatment are priced? | Materials and finishing work. |
| Access and yard restoration | What gets moved, protected and restored along the work route? | Handling, grass, irrigation and fence work. |
| Design and approval assignments | Who supplies documents, submits applications and handles revisions? | Owner tasks and contractor or professional services. |
Bring your layout and these open questions to a patio installation consultation with Pavers of Palm Beach. During the site visit, we can measure the proposed area and review removals, access and drainage together. The written proposal should show what is included and which decisions are still open, giving you a clear scope to compare.
Separate the surface and drainage in the proposal
Ask for the patio boundary, adjoining surfaces and drainage work to be identified separately on your site plan. An attractive material photograph does not show what needs to happen beneath the surface or where water can go.
Use the driveway and drainage planning questions to compare scope descriptions, then have the contractor explain which questions apply to your Wellington patio. The guide is not a completed project example.
Separate additions from the work you need
A short connector can easily disappear between a patio drawing and an estimate. If walkway pavers installation is part of the plan, show where the connector starts and ends, its finish and its junction with the patio. Confirm whether it is included or listed as an option.
The same approach helps when considering other pavers services in Wellington, such as a seating wall or outdoor living feature. A separate description for each addition keeps optional enhancements distinct from the work required to complete the agreed patio.
Before signing, review allowances and exclusions together. An allowance needs to identify what it covers and how the final selection changes the proposal. For concealed or unforeseen conditions, agree on how the contractor documents the issue, explains the added work and any change to the total, and obtains your written approval before proceeding.
The proposal should also cover cleanup, removal of leftover debris, a final walkthrough and any required completion records. Keep the final product details, approved changes and care information with your project documents. These make the finished work easier to understand and maintain.
For a Wellington patio consultation, contact Pavers of Palm Beach with your preferred layout and the questions still open in your estimates. We will review the space during a site visit, take measurements and prepare a written proposal. Compare that scope with the other proposals before choosing a contractor.