Paver Walkways in Palm Beach County and the Cost of Shortcuts
Plan walkway pavers in Palm Beach County with clear guidance on base depth, edges, drainage, local permits and what an itemized installation quote should cover.
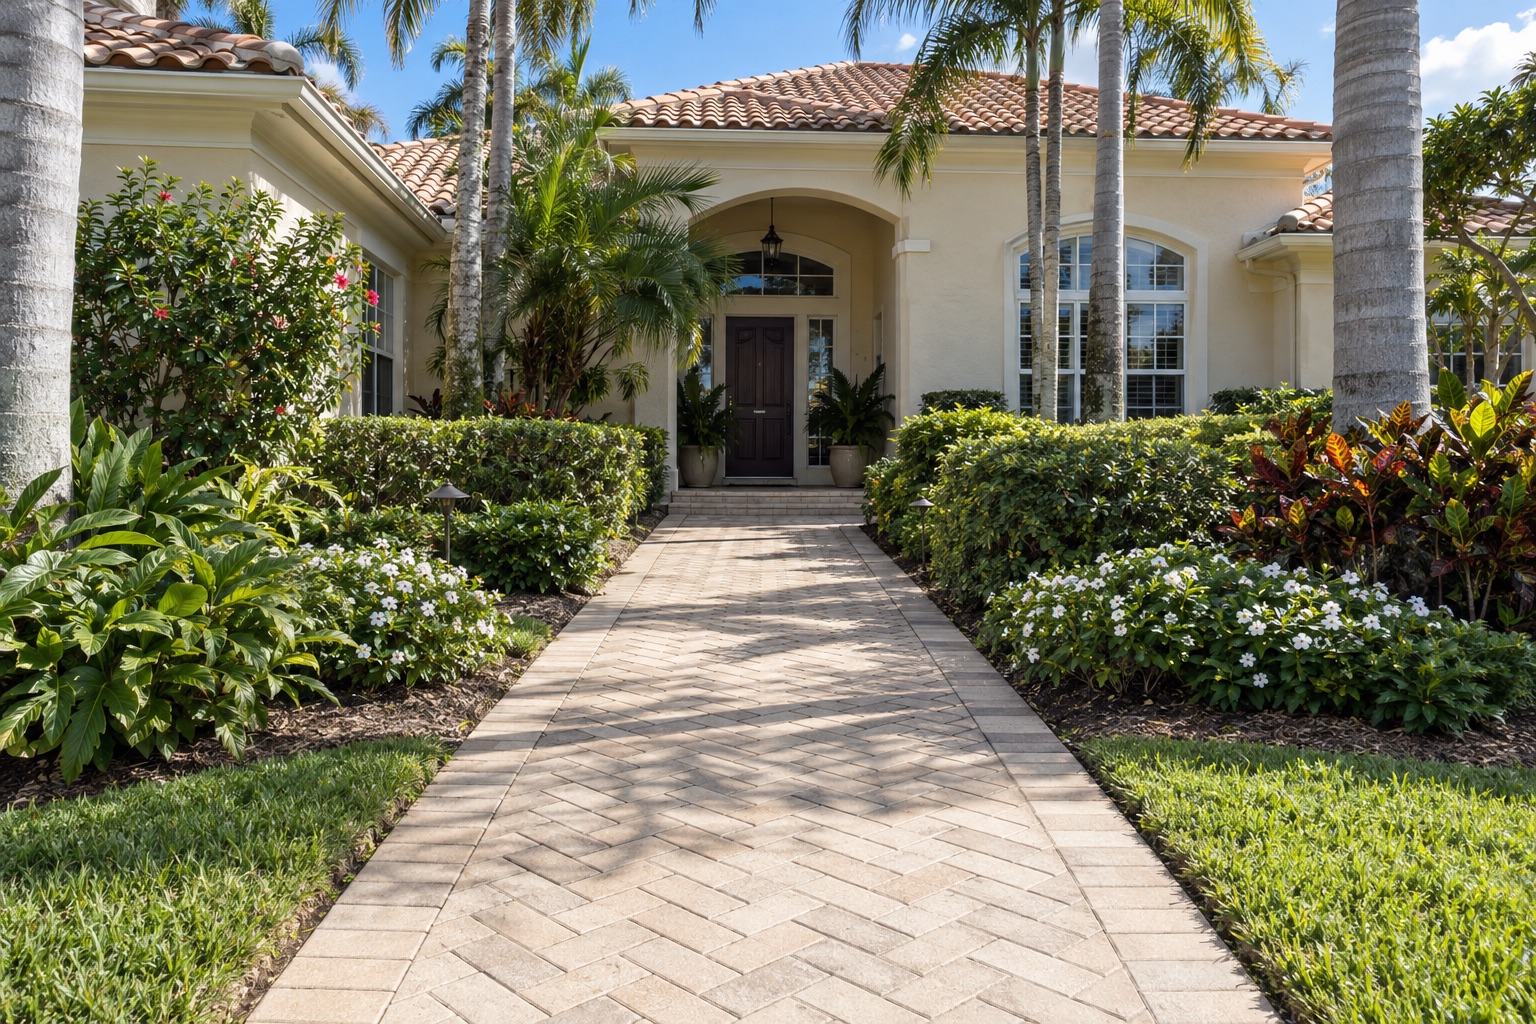
A durable walkway in Palm Beach County needs a compacted base, secure edges and a planned drainage route. Shortcuts beneath the surface or along the perimeter can leave pavers spreading, tilting or settling, even when the material looks good. The main condition is the existing site: door landings, roots, irrigation trenches and water outlets determine the preparation needed. Compare those details in writing before accepting a square-foot price, especially when replacing a path beside established planting beds.
Our walkway pavers installation service in Palm Beach County covers the route, borders and connections to existing surfaces. Define that layout before choosing the pattern.
Set the width and route around daily use
Use 4 feet of clear width as a starting point for a front walk. Five feet provides more room for passing, carrying groceries or walking beside someone who needs support. These are practical planning dimensions; the right width also depends on the people using the path and the space at doors and gates.
For a side path mainly used by one person, 36 inches may work. Measure the actual bin, gate opening and turns before deciding. Where wheelchair access matters, have the layout checked for clear width, turning space, slopes and door clearance together. Width alone cannot establish accessibility.
Keep shrubs and sprinkler heads outside the usable space. A nominal 4-foot walk loses its benefit when foliage occupies the edges. Mark the route on the ground and walk it with the gate open before committing to excavation.
Establish the base and water outlet first
Remove organic material and investigate soft areas beneath the old walk, particularly former planting beds and irrigation trenches. Compaction begins with the underlying soil. Sand at the surface cannot establish that the whole excavation drains well.
CMHA’s Construction of Interlocking Concrete Pavements, PAV-TEC-002, gives a minimum 4-inch compacted aggregate base for pedestrian areas over well-drained soils. Wet or weak conditions can require a different design. Ask for the proposed compacted depth and the site conditions used to select it.
The same guide recommends at least 98% of standard Proctor density under ASTM D698 for soil compaction, and for the aggregate base beneath pedestrian areas. Ask whether the quote includes density testing and who records the results. Counting compactor passes or looking at a firm surface cannot establish that percentage.
For construction, CMHA describes 4-6-inch lifts with a reversible plate compactor delivering 7,000 pounds of force. Smaller equipment needs thinner lifts. It specifies a nominal 1-inch loose layer of ASTM C33 bedding sand before final compaction. Extra bedding sand should not be used to fill depressions in the base; correct the base first.
Establish the finished elevations and water outlet before digging. Check the door landing, adjoining driveway, planting beds and low points together. Keeping the old path’s route does not automatically make its drainage arrangement suitable for the replacement.
Inspect the restraint along both sides
On a narrow walkway, the perimeter deserves as much attention as the center. If outside rows move outward, joints can widen and pavers can tilt. A decorative border row needs restraint too; turf and mulch cannot hold the system together.
CMHA’s Edge Restraints for Interlocking Concrete Pavements, PAV-TEC-003, explains why ordinary flat landscape edging is inadequate. Its troweled reinforced concrete detail calls for a restraint directly on compacted aggregate, at least 4 inches wide, with enough thickness to cover at least two-thirds of the side of the edge pavers and bedding sand. Steel reinforcement is part of that detail.
Ask which restraint system the contractor proposes and how it connects to the base. A thin smear of concrete against loose bedding sand deserves an explanation. Photograph the installed restraint before planting soil conceals it, when its dimensions and support can still be checked.
Request a site visit with Pavers of Palm Beach to review the proposed route and any failing edges. We will measure the walk, review visible settlement and drainage concerns, and prepare an itemized scope that identifies the base, restraint and restoration work.
Check the approval process for the address
Assign permit checks in writing before ordering materials. Confirm the jurisdiction and any HOA review that applies to the property. A county mailing address does not establish which building department handles the work.
For walkway pavers installation in Palm Beach Gardens, begin with the city’s application process. Its Permit Search instructions for Civic Access explain how to use the application assistant when the permit type is known and the guided navigator when it is uncertain. Have the contractor describe whether the proposal replaces an existing path or changes its footprint and elevations, then confirm the applicable application with the city.
For walkway pavers installation in Jupiter, the town’s Concrete Patios, Decks, Slabs, Pavers checklist requests a survey showing the work and setbacks, drainage flow arrows and a completed Drainage Certification form. It also states that work involving part of an existing driveway requires an Engineering permit application. Confirm which checklist items apply to the proposed walkway assembly, particularly where it connects to a driveway.
Those differences affect the drawings and approval tasks in the estimate. They also explain why a quote for a path entirely within a garden may have a different scope from one that changes the driveway connection.
Plan joints and irrigation as part of maintenance
Joint sand helps interlocking pavers share loads. Where irrigation repeatedly reaches the edges, discuss a compatible polymeric sand and identify the selected product in the specification. Its requirements for surface dryness, joint filling, compaction, water activation and curing should govern installation.
Run the irrigation system during the site assessment so misdirected or broken heads can be identified. Arrange shutoff during installation and follow the selected product’s instructions before restarting it. Replacing joint sand will not correct a leak or a low point where water remains trapped.
For an existing walk, pavers cleaning and sealing can form part of joint maintenance and surface care. Have loose edges and settlement assessed before choosing that work. Ask for a maintenance scope that distinguishes cleaning, replenishing joints and applying any compatible sealer from repairs to the underlying construction.
Compare the actual finish where the walk meets a pool
For a path connecting to a pool, compare samples of concrete, textured porcelain and the proposed natural stone in the location where they will be used. Check color and texture beside the existing deck, including how the surface feels in the sun.
Our pool deck pavers installation service addresses the adjoining deck when the project includes both surfaces. Set their finished elevations and drainage together, and confirm how the transition will be built.
Request written suitability for the exact finish and intended wet use, including any sealer. A material category or showroom sample cannot establish wet grip under every condition. Keep cleaning and drainage in the decision; algae, standing water and surface residue need attention regardless of the selected pavers. Avoid treating a laboratory rating as a guarantee against slips.
Investigate roots and old trenches before resetting pavers
Where a walk rises near a tree, establish the cause before cutting roots. UF/IFAS’s Is My Tree Safe? guide explains the anchoring role of main support roots and calls for arborist assessment where those roots are dead, decayed or missing. Have an arborist assess excavation conflicts and discuss whether adjusting the route could preserve important roots.
A depression following an irrigation line calls for a different investigation. Check for leaks and inadequately compacted backfill before resetting the surface. Record pipe crossings and consider sleeves where future access is expected. Include any planting restoration in the scope so the finished path does not leave unfinished beds beside it.
Compare the price with what rework would repeat
Our walkway installation pricing and material options list an approximate installed range of $13-$22 per square foot for concrete pavers. A straight 4-by-40-foot walk contains 160 square feet, giving a budgeting illustration of $2,080-$3,520. This is arithmetic using the published range, not an estimate for a particular property. Removal, access, drainage and the final specification determine the written total.
That same walk has 80 linear feet of side edges, before its ends. Confirm that restraint along both sides is included. A square-foot price can hide a substantial omission on a long, narrow job.
Base correction can mean lifting and storing pavers, excavating, rebuilding support and resetting the surface. Edge repairs can disturb planting beds as well. Reusing intact pavers reduces new material needs, but handling and installation still form part of the repair.
Before accepting a quote, check these items:
- Dimensions, material, demolition, disposal and access.
- Aggregate type, compacted base depth, lift procedure and testing.
- Bedding sand, edge restraint, joint product and drainage elevations.
- Irrigation crossings, root conflicts, approvals and landscape restoration.
- How unexpected ground conditions change the scope and price.
Request photographs before the base and restraints are concealed, followed by a walk-through checking rocking pavers, loose edges and drainage. Keep the written specification with those records.
Arrange an on-site walkway review for your Palm Beach County home. Bring your current quote or mark the route you want; Pavers of Palm Beach will measure the area, review the connections and prepare an itemized installation scope so you can compare the complete job.