Historic Patio Review in West Palm Beach: Does a Pergola Change It?
Planning a historic patio in West Palm Beach? Compare Staff Level 1 and Staff Level 2 review, and settle pergola details ahead of material orders.
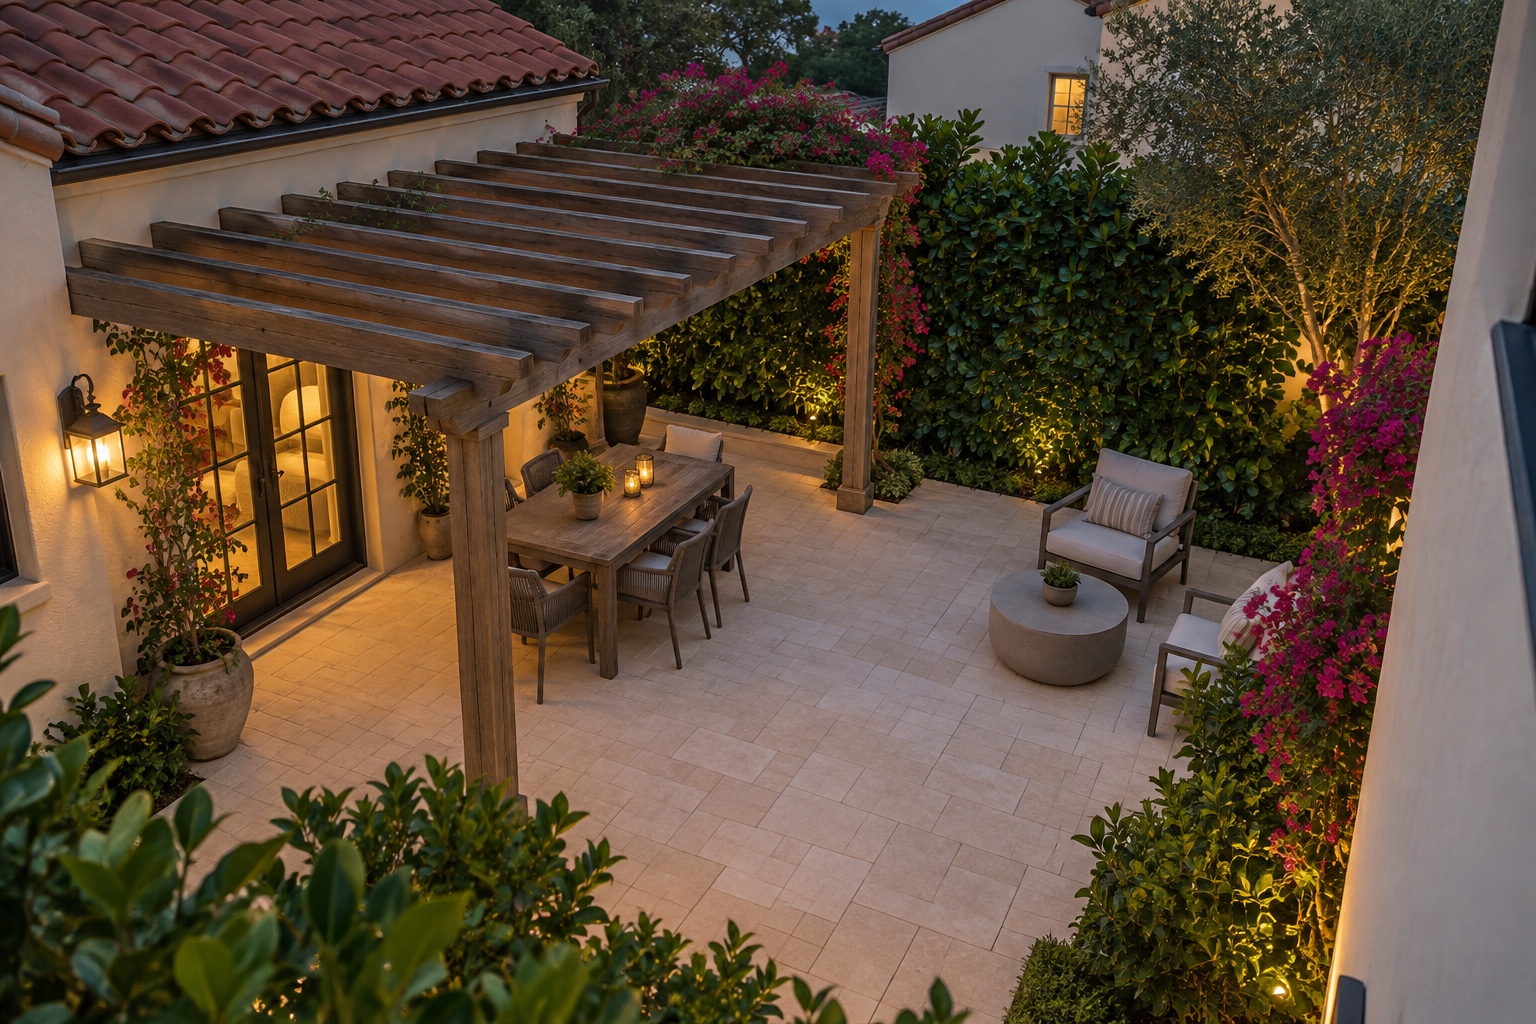
For a West Palm Beach property subject to city historic review, adding a pergola can change the patio’s review route. The city’s matrix assigns patios without a structure to Staff Level 1 and patios with a structure to Staff Level 2, for both contributing and noncontributing properties. A patio does not automatically require a Historic Preservation Board hearing. Decide on the shade structure early, while planning materials and installation.
When planning a patio pavers project in West Palm Beach, include everything you intend to build in the initial description. A drawing of an open courtyard and a contractor’s price that includes a pergola describe different jobs. Sorting that out early helps you compare costs without leaving the structure as an expensive afterthought.
Hero image: AI-generated courtyard illustration.
Where a pergola changes the route
The Certificate of Appropriateness Approval Matrix lists these categories under decks, patios and pergolas. Its contributing and noncontributing columns match. The city currently links this matrix, which carries a 2005 approval date.
| Proposed work | Historic review starting point | What to decide |
|---|---|---|
| Patio without a structure | Staff Level 1 | Final patio outline and surfaces to retain |
| Patio with a structure, such as a pergola | Staff Level 2 | Structure design and position within the patio project |
| Additional work classified Board X, or zoning relief requiring HPB review | Board route | Complete submission requirements and the applicable meeting schedule |
The Historic Preservation Board Schedule of Deadlines & Meetings, July 2026-July 2027 explains the routes. Staff Level 1 requests may be reviewed alongside building permit submission. Staff Level 2 requires a COA-Minor application, which can be submitted anytime for administrative review; approval depends on compliance with zoning and historic preservation requirements. Board X requires COA-Major and HPB review. Variances, Class B Special Use permits and certain Special Exceptions also require HPB review. Board submissions follow dated deadlines with a two-month lead described in the sheet; incomplete applications stay off the agenda. Consult that schedule for a complete board submission.
City planning staff classify the proposed structure and any other work. Their review needs to cover the whole project, including changes beyond the patio. Keep review time open in the contractor’s schedule.
Decide how much of the courtyard gets a structure
Picture an ordinary evening outside. Where will people eat, and which door will carry most of the traffic? Put your current chairs in those positions. Walk from the kitchen with something in your hands, pull a chair back, and try the route to the side gate. A pergola post beside the dining area can occupy space you had mentally reserved for walking.
Look from inside the house, too. A beam that seems unobtrusive from the garden may cross a favorite window view. The first discussion about shade should include the structure’s position, its relationship to the house and the part of the patio you want to leave open. Those choices belong in the initial drawing.
If you are undecided, have the open patio and pergola option identified separately while you compare them. Each option needs enough detail to understand what you would be buying. A vague allowance for future shade leaves the post locations and the finished courtyard unresolved.
To work through those choices, contact Pavers of Palm Beach through our outdoor living services for a consultation and site visit. Bring your courtyard photos and the furniture layout you use. We’ll discuss the patio and pergola options with you and prepare a written proposal identifying the work and who would handle each part.
Show what stays and what changes
Begin with a photo that includes the rear wall, doors and entire patio edge. Add closer views where the new work would meet an existing path, planting bed or drain. Photos taken only of the worn surface leave out the connections that the designer and installer need to understand.
On a working sketch, distinguish the existing patio outline from any extension. Mark areas to remain, surfaces to remove and the proposed pergola position. If you intend to keep the entire footprint, write that down. Replacing pavers within an existing outline and extending into a planted corner are different construction tasks, even when the material choice is identical.
The patio pavers options we install can help narrow the material discussion. Compare samples beside the actual wall finish and existing paths. Then use the selected product name, color, pattern and border consistently in the drawings and material photos. A warm ivory sample beside the house is more useful than a cropped catalog image with no indication of where it belongs.
Keep access visible on the sketch. Draw the door swings and the walking route around furniture, and show where the pergola posts would stand. Save the dated version you settle on. It gives you something specific to check when a revised drawing or product substitution arrives.
Show the house, pavers and drainage together
For your patio proposal, photograph your own site from a position that includes the house, the proposed patio boundary and any visible drains. Add the selected material sample and identify the pergola’s proposed position on the plan. A material close-up alone cannot communicate that arrangement.
Our driveway and drainage planning guide explains which surface and drainage details to separate in a written scope. It is planning information, not a completed historic patio or an approval example.
Agree on the project before ordering or scheduling
A price is easier to assess with the written proposal beside the drawing you intend to submit. Follow the patio perimeter on both. Check the retained areas, material selection, pergola location and any work at the adjoining path. If a contractor has priced only the surface, the proposal needs to identify who is responsible for the structure and its connection to the patio work.
If you are also changing an entrance path, include it in the same conversation through our West Palm Beach pavers services. Walk the route between the path and patio during the site visit. That is a chance to look at material transitions, delivery access and which surfaces would come out.
Give the supplier the same product information shown in the agreed documents, and review their ordering, deposit and substitution terms. If a product becomes unavailable, look at the replacement’s appearance and revisit any review questions while you still have the option to choose another. Keep the approved selection and later correspondence together so an old sample photo does not become the basis for a new purchase.
Adding a pergola later may change how the city reviews the work. Send the revised concept to the planner before buying it, then update the drawings and contractor’s proposal to match the work you intend to pursue. Even a change that looks modest in a catalog can alter where posts sit, how much space remains open and which construction tasks the installer must coordinate.
Bring your ideas for a historic patio project in West Palm Beach to Pavers of Palm Beach for a consultation and site visit. We’ll walk the courtyard with you and discuss what you want to keep, where you’d like shade and how you use the space. We can put those choices into a written proposal and discuss the remaining review and ordering questions as we plan installation.