Boynton Beach Driveway Pavers: Keep the 5-by-10-Foot Flare
Replacing a Boynton Beach driveway with pavers? Plan the 5-by-10-foot flare, borders, edge support and total scope before comparing estimates.
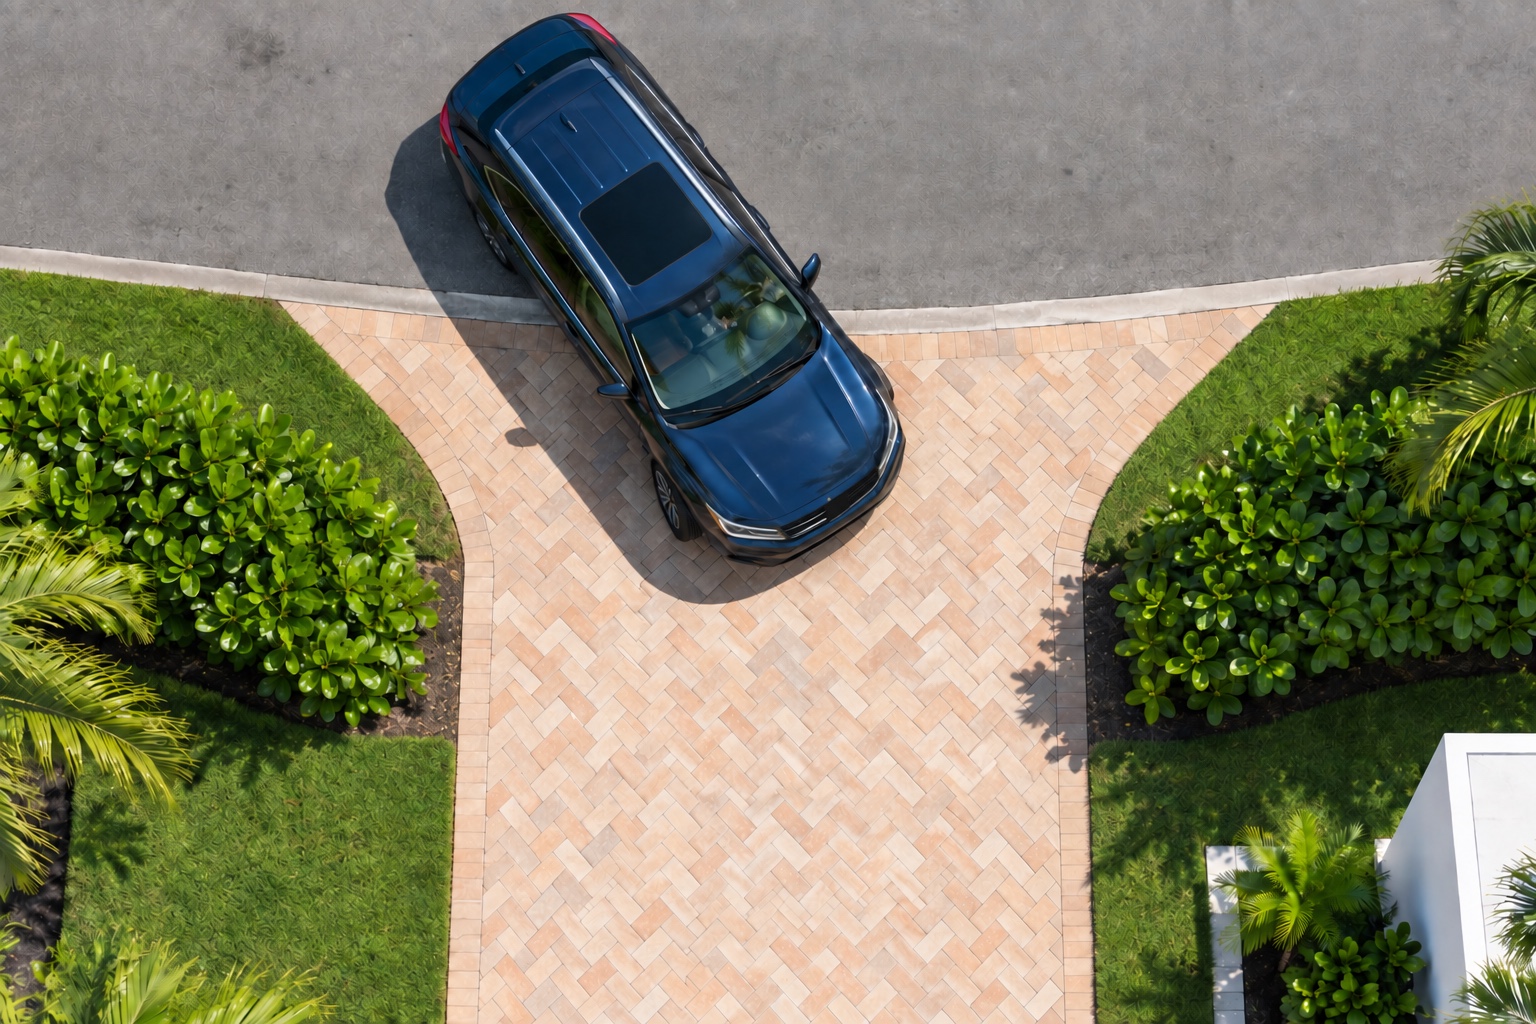
A driveway replacement with pavers in the City of Boynton Beach must retain the required 5-by-10-foot flare. That widened entrance accommodates the vehicle’s turning radius when entering or leaving. Use the approved site layout to locate the actual dimensions on your property. Include the flare in the replacement scope, material layout and edge-support discussion from the start. The property owner also remains responsible for maintaining a damaged driveway apron, so the street connection deserves the same care as the driveway farther inside the property.
Planning driveway pavers installation in Boynton Beach means reviewing the complete entrance. A useful proposal identifies the work at the street, the edges exposed to turning vehicles and the border treatment along the approved outline.
Why the opening widens toward the street
Picture easing an SUV into the driveway. Your hand is still turning the steering wheel as the tires pass the grass. The flare provides room for the transition between street travel and the driveway. The city’s Engineering Division FAQ expressly retains the flare requirement when a homeowner replaces the driveway with pavers.
Before choosing a border, look at the entrance from both directions of travel. Notice where you begin turning, where a tire approaches the edge and whether the way you normally park affects the approach. Those observations give the installer something concrete to discuss alongside the approved layout. They can also help you describe an awkward turn more clearly than a photograph taken from the garage.
The actual shape belongs on the site drawing. Have the installer identify how the specified flare dimensions apply to the approved entrance, including its connection to the street. A marked layout gives everyone the same outline to follow when comparing materials, planning cuts and deciding where the finished border will sit.
Estimate the whole entrance
The flare belongs in the measured scope from the first estimate. The driveway’s straight section, its widened street opening and any connected walking surface should each be identifiable. This makes it easier to compare proposals that use different descriptions for the apron or entrance.
Start with the physical limits of removal and replacement. Where will the old surface come out? Where will the new pavers meet the existing street surface? Which lawn margins will be disturbed and restored? These are scope questions with practical consequences for the finished property. A line on the drawing and a matching description in the proposal make the intended work easier to review.
For the flare, a useful estimate identifies:
- The measured surface receiving new pavers, including the widened entrance.
- The proposed border material, its route and the cuts needed where the outline changes.
- The edge restraint and supporting construction proposed for vehicle use.
- The work at adjoining surfaces and the restoration of affected lawn or planting margins.
The driveway pavers installation overview provides context for planning the full replacement. Keep the entrance details beside the main driveway scope as you review material choices. A decorative upgrade can then be evaluated alongside the construction that supports it.
When two proposals differ in price, compare their drawings and written inclusions first. One may cover a different replacement boundary, border treatment or amount of restoration. Resolving those differences gives you a clearer basis for deciding what the quoted work includes.
Separate the border from the edge restraint
The border is the row of pavers you see along the outline. The restraint is the construction that holds the pavers together against sideways movement. Choosing a contrasting border color settles an appearance question; the installation detail still needs to identify how that outer row is supported.
CMHA’s Edge Restraints for Interlocking Concrete Pavements calls for restraint around the perimeter and at changes in surface material. It explains that restraint maintains interlock by holding the units together against horizontal traffic forces. At the flare, turning vehicles make that function directly relevant to the proposed construction.
Flat landscape edging is insufficient for this job, and accelerating, braking or turning vehicles can exceed the capacity of the troweled reinforced concrete restraint CMHA describes for pedestrian and light residential use. CMHA also describes concrete curbs and other restraint systems. The installer should identify the proposed system and explain its suitability for the vehicle movements at this entrance.
Follow the edge detail around the entire flare on the drawing, including the transition to the street. The proposal should connect the visible border with its underlying support. This gives you a construction detail to review before the outer row disappears against a neatly restored strip of grass.
Choose a border with the turn in view
A border can quietly frame the driveway or give the widened entrance a stronger outline. Compare samples in daylight, with the main pavers beside them. Walk back toward the street to judge the combination from the distance at which you will usually see it.
| Border approach | Appearance at the flare | Detail to review |
|---|---|---|
| Same color as the main pavers | Keeps the entrance visually continuous | How the border direction and joints define the changing outline |
| A darker contrasting border | Draws a stronger line around the entrance | How the contrast looks where the driveway opens toward the street |
| A border coordinated with the front walk | Connects the two surfaces through a shared color | Where the walking route joins the driveway and how each edge is supported |
For each option, review the proposed cuts where the straight driveway opens into the flare. The border should follow the approved footprint, with its layout resolved before installation. A sample arrangement of the selected pavers can help you judge the color relationship and joint pattern at that change in direction.
If the front walk meets the driveway, walkway pavers installation in Boynton Beach belongs in the same design conversation. Trace the route from the car to the door, especially where someone carrying groceries steps off the driveway. Coordinating that connection lets you choose a consistent appearance while identifying the separate surfaces included in the work.
Consider the pattern where vehicles turn
Herringbone can carry the same pattern through the straight driveway and its widened entrance. In Construction of Interlocking Concrete Pavements, CMHA recommends herringbone patterns for street applications because they resist creep from starting, braking and turning tires.
That recommendation concerns street construction; the pattern for this residential driveway remains a project design choice. Review it alongside the selected pavers, base and restraint system. With a warm ivory and soft coral blend, a quieter border can keep the main pattern visible through the opening. A contrasting border puts more visual emphasis on the perimeter. The choice is easier when the sample includes both.
To develop the scope for driveway pavers installation in Boynton Beach, bring the survey, entrance photographs and your preferred border option to a project discussion with Pavers of Palm Beach. Request a review of the flare, vehicle approach and proposed restraint. The discussion can then identify the work and layout decisions needed for a complete proposal.
Put the layout and city requirements together
For minor driveway renovations, the city FAQ allows the proposed work to be fully displayed on a certified survey. Additional submissions depend on the project’s scope. Have Engineering identify the requirements that apply to your property and proposed changes, with the flare shown as part of the entrance.
Any work in the city’s right of way requires a right-of-way permit. The FAQ also explains the hold harmless agreement for pavers there: residents accept responsibility for maintenance and reinstallation, including removal or replacement associated with city work. Keep that responsibility in mind when selecting the material and defining the portion of the project at the street.
Drainage belongs in the project review too. The separate guide to patio pavers and drainage requirements explains the city’s area-related triggers. Include the driveway’s full proposed scope when discussing which requirements apply.
Review the entrance before agreeing to the work
Lay the proposal beside the site drawing and trace the replacement boundary with your finger. Follow it from the main driveway, around the flare and across the street connection. Each change in material or construction should have a corresponding description in the scope.
Then compare the selected border with the restraint detail. You should be able to identify both what the finished edge will look like and how it will be held in place. Keep the approved layout, material selection and final scope together for later reference, particularly because apron maintenance stays with the owner.
For your Boynton Beach driveway, contact Pavers of Palm Beach with the survey and photos taken toward the street and back toward the house. Include any apron damage or difficulty entering that you want reviewed. The first discussion can focus on the replacement boundary, border choices and edge support needed for the proposal.